จำนวน Repository ( 6 )
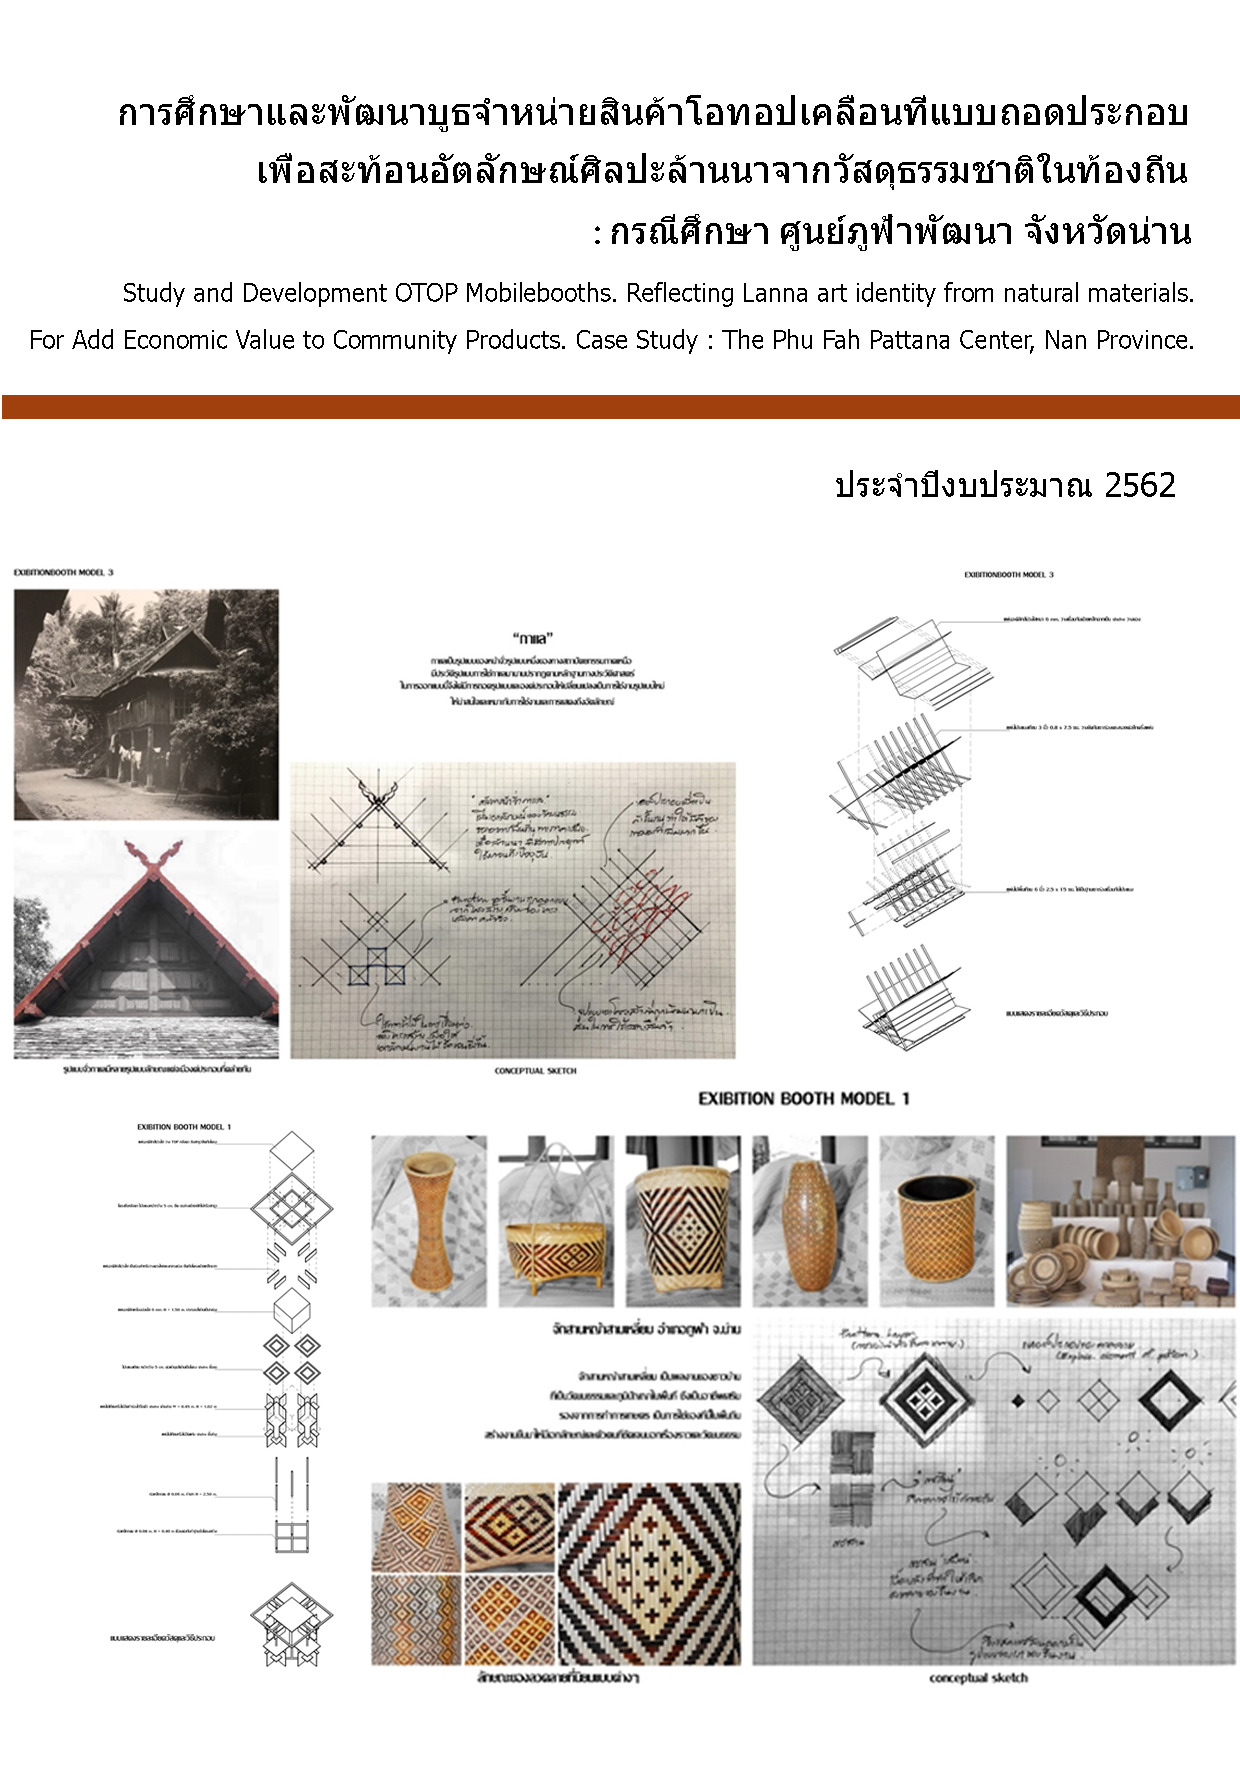
การศึกษาและพัฒนาบูธจำหน่ายสินค้าโอทอปเคลื่อนที่แบบถอดประกอบ สะท้อนอัตลักษณ์ศิลปะล้านนาจากวัสดุธรรมชาติในท้องถิ่นเพื่อเพิ่มมูลค่าทางเศรษฐกิจให้กับผลิตภัณฑ์ในชุมชน : กรณีศึกษา ศูนย์ภูฟ้าพัฒนา จังหวัดน่าน
This research aims to improve the booth model of OTOP products from Phu Fah Pattana Center Nan Province. To increase marketing channels by distributing products to various locations in order to increase sales to community products. The design must take into account the convenience of rapid assembly and dismantling for a limited time. The characteristics of the booth must be disassembled interesting in looks that reflect the identity of Lanna art. There is a beautiful strong structure to support the weight of the product. The size and proportion are suitable for the usage habits of consumers. Which will help promote products in the community that have higher sales stronger communities. Able to divide the product market in the country and can create marketing channels to other countries. It is a good result for the villagers in the community that will have the guarantee of self-sufficiency and sustainably sufficient lives. From the analysis of the Lanna Wisdom Identity Model there are 4 types of concepts which are The concept of the components of the house GalaeThe concept from the barn Concept of the components of the house Kwan Concept of triangular pattern woven grass. After that it was developed to the stage to interpret the meaning of space in form of booth. And then lead to the design of 4 booths. And conducted a questionnaire to find satisfaction with each type of booths that responded to various usability benefits including satisfaction with the appearance and usage characteristics that responded to the behavior of Most users. Conclusion Booths from the concept of Lanna house components called galae have the highest percentage of satisfaction in 3 aspects which are Percentage of satisfaction with the layout of the booth Percentage satisfaction with workpiece assembly and disassembling storage and transportation Percentage of satisfaction with the perception of Lanna identity. For the satisfaction with the size the proportion of use and the convenience of use the booth from the concept of the components of the house Kwan with the highest rate of percentage satisfaction.
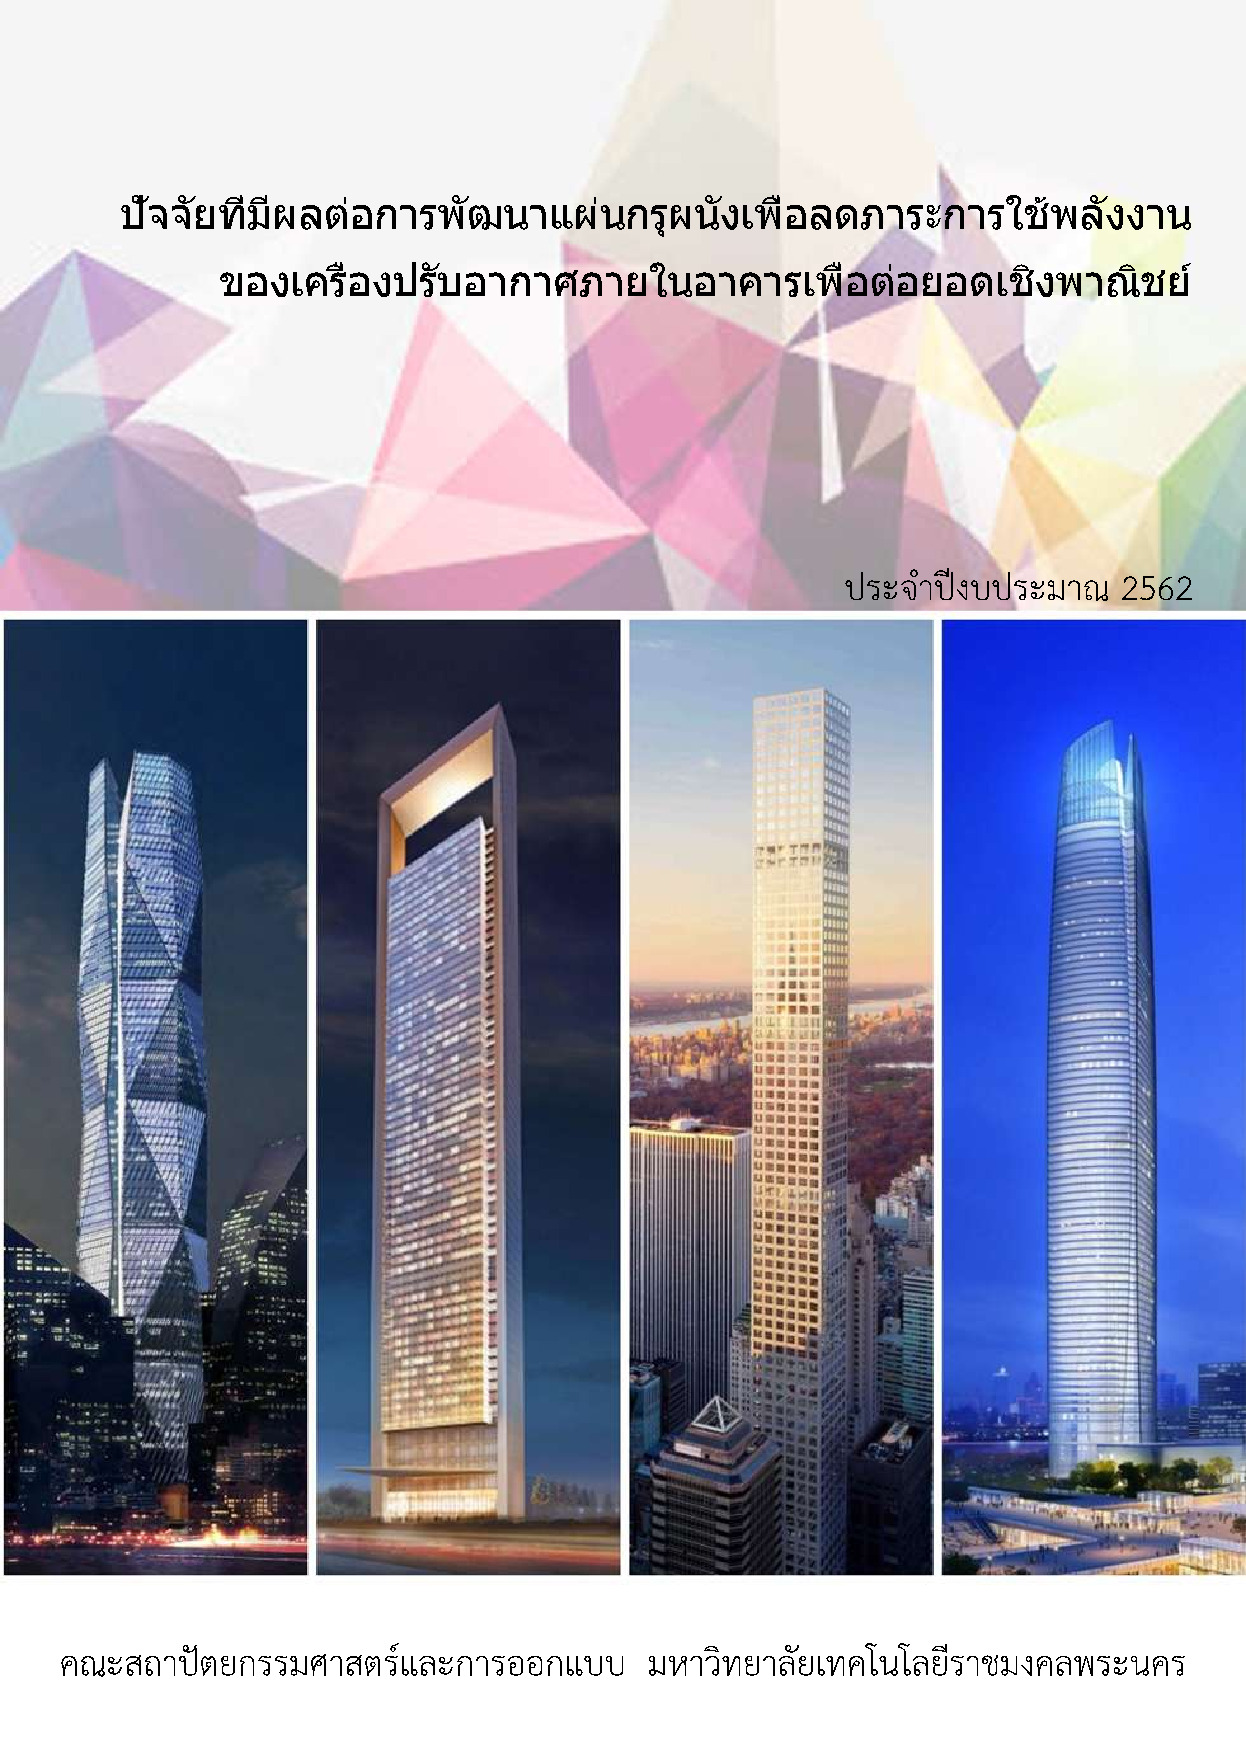
ปัจจัยที่มีผลต่อการพัฒนาแผ่นกรุผนังเพื่อลดภาระการใช้พลังงานของเครื่องปรับอากาศภายในอาคารเพื่อต่อยอดเชิงพาณิชย์
This research approach to study the development of interior wall for reduce energy consumption by air conditioning in the building. In order to be a prototype in the development of an industrial system for the export of green architecture in order to generate income for the community or entrepreneurs to bring money into the country to upgrade the industrial economy to be sustainable It is an architectural material that is compatible with the weather in Thailand. It can be used as a guideline for people interested in applying it to their own home building or disseminating through various media to reduce energy costs for a comfortable living. The objective is to study the factors that affect the development of wall paneling in order to reduce the energy burden of the air conditioner in the building in order to further the commercial production. The researcher collected data for the past 6 months not including other thermal energy. Used to calculate the energy consumption index for 2 building groups it was found that the electricity consumption of green buildings were 531100 kilowatt hours. And an average of 5.31 kilowatt hours per square meter While the non-green building has an average of 653360 kilowatt hours. And an average of 6.53 kilowatt hours per square meter As for the results of the data analysis the damage level is mostly at level 1 which is the wall surface and no obvious damage. Especially the 4th and 5th height is 1.55 meters and 1.85 meters from the floor level in the building. Damage level 3 is found at the height level 3 at a height of 1.00 meters from the floor level in the building. Assessment of damage caused to the interior wall of the building that occurred in 3 levels. The results of the data analysis showed that most damage levels were at level 1 namely the wall surface without obvious damage. Especially the 4th and 5th height is 1.55 meters and 1.85 meters from the floor level in the building. Damage level 3 is found at the height level 3 at a height of 1.00 meters and from the results of collecting moisture content in the exterior wall materials And analyzed to find the average for each of the 5 levels of height which are 0.55 meters 0.75 meters 0.95 meters 1.55 meters and 1.85 meters found that the buildings have different moisture content in each wall level (p <0.05). In conclusion this green building index equation can be applied to other buildings to reduce energy consumption and meet the standards of the green building. From the equation the electricity consumption can be predicted using the electricity usage index and systematically designed energy management in buildings. The area with the most damage will find the humidity in the range of 47% -98% the highest damage level 3 at an elevation of 0.80 meters from the floor level in the building

การศึกษาและพัฒนาวัสดุปลูกพืชน้ำหนักเบาจากต้นกล้วยเพื่อใช้กับสวนแนวตั้ง
The study and Development Lightweight growing media by banana tree to use a Vertical garden.To create thermal comfort for building users are the main factors causing the air conditioning. The cause of the electrical consumption. Thus bringing the tree into the building. In the past the building that used tree. Create a homey Subsequently it has adopted a large tree used for the purpose of lowering the temperature of the surrounding buildings. Developed into a roof garden Reduce heat to pass through the roof. And is currently being applied in the manner of a green wall. This helps reduce the heat that enters the building through the building envelope as well. The behavior of the tree to absorb water from the roots to the leaves and then passed to photosynthesis. Such a process makes the water evaporates and the air has been cooled by the surrounding trees The Heat pulled away for the evaporation of water. Such a process which happens from time to time no matter how much humidity in the air. The cool environment is another factor that manipulates the ambient environment to environment and buildings The benefits of trees in the green areas of the city this is helping to reduce and prevent the phenomenon of urban heat island The study and Development Lightweight growing media by banana tree to use a Vertical To reduce the weight of structural data were collected to design the plant material. Then the data from design professionals and vertical landscaping questionnaire. And interviews to analyze the result. And amends To test plant material vegetation series of 12 trials by planting vegetation. On the wall a series of three experiments wall. (Width 1.20 m. Height 3.00 m.) Of the test data and the growth of vegetation. Found that plants grow well on a series of plant material. The unit is lightweight and planting is not burdened with the weight of the building structure.
การศึกษาวัสดุธรรมชาติ เพื่อการออกแบบผลิตภัณฑ์สำหรับปลูกต้นไม้
The Study Natural Materials to Product Design for Tree Planting. Studying natural materials To design a product for a tree Study on utilization of natural materials. Study and development of natural materials and ratios of various materials suitable for planting products. And compare the properties of natural materials. Made to plant products. To achieve the objectives of the research. Researchers conducted various researches. And present the results of data analysis. The best ratio is natural material: cement: 1: 1.5: 2 water: 695 kg / m 3 Water absorption test of various materials mixed with all three types of materials. Water absorption of soil and glue mixture is best absorbed. The absorption was 88%. Experiment on the swelling of natural materials mixed with all three types of materials. The test results showed that the swelling rate of cement mixed materials. The smallest swelling was 0.332 millimeters (0.08 millimeters). The questionnaire was used to collect data from 150 questionnaires. Statistical analysis is used to determine frequency. Of the 150 respondents about 94.7% of the rubber tree structure was found. 65.3% of the products obtained from the rubber leaves were 49.3%. There were 5 - 10 types of rubber leaves. The 80 respondents commented that most of the products of the rubber leaves were flowers (53.3%). The answer was 132 respondents representing 88%. On the durability of natural products 49.3% said that the products of natural materials are durable medium. There were 10 - 50 species of natural materials 52.7% of them had opinions about 51% of natural plant products. 59% had good quality 53% were good in natural materials 53% satisfied with the color of natural plant products 60% satisfied with the products. At the same time 47% of the products were planted in natural materials 47% of which were of good quality. 98% of tree planting products. The research found that people are interested in products for planting trees from natural materials. It is a combination of natural materials to create a new material with unique patterns. It can also be developed into more products.
ผนังปลูกพืชจากใบสักเพื่อเป็นฉนวนกันความร้อนให้กับอาคาร
At present global warming is a major problem that needs to be addressed and mitigated. The problem arises because human housing construction is increasing. The surface of the soil which is a source of vegetation was scattered by the building. The impact of the construction resulted in higher overall temperatures. This is caused by the heat accumulated in the building material. Particularly for building materials that have been exposed to direct sunlight this has had an impact on the comfort of the occupants in the building. This research is an experiment to make a wall of plants from a tattoo. The natural plant material was planted to study the solar radiation efficiency of the planting wall of the tattooed leaves installed on the test box. Based on the analysis of the data it can be concluded that the test wall covered with vegetation leaves the temperature lower than that of the other walls. Different test walls make different internal and external temperatures. Sun radiation affects the test wall temperature varying according to the amount of sun radiation received. Observed by changing internal and external wall temperatures at different intervals. Use plants to protect the walls to prevent heat by keeping the walls under the shade of the plant. It also radiates heat through the leaves. Leaves are a thermodynamic variable that is cooled down by the evaporation of leaves. Plants on the wall will absorb the water inside to evaporate. The temperature of the tree is cool. When combined with the airflow through the wall the shade will blow the hot air under the leaves and the water vapor from the dehydration process of the plant. The heat from the tree wall to the environment is better. As a result the internal temperature decreased.