จำนวน Repository ( 32 )
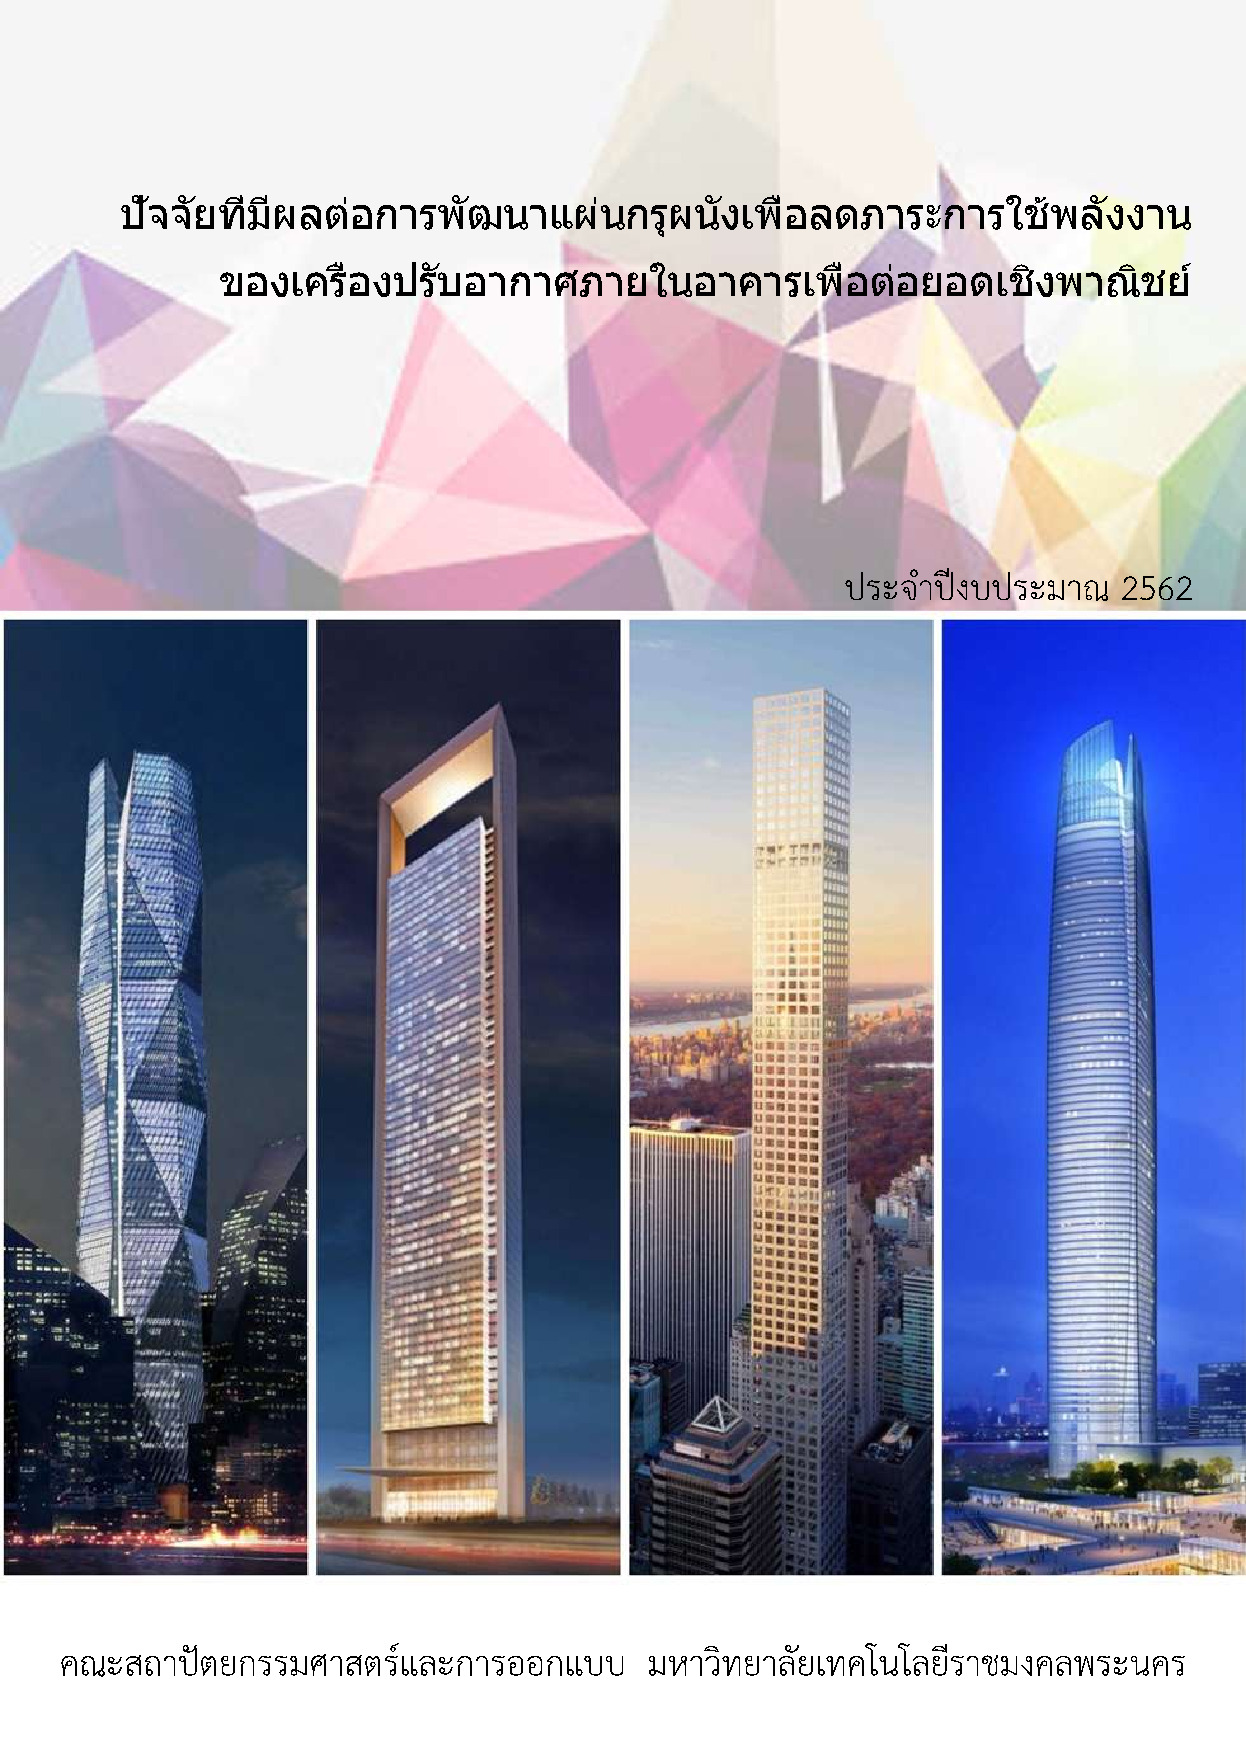
ปัจจัยที่มีผลต่อการพัฒนาแผ่นกรุผนังเพื่อลดภาระการใช้พลังงานของเครื่องปรับอากาศภายในอาคารเพื่อต่อยอดเชิงพาณิชย์
This research approach to study the development of interior wall for reduce energy consumption by air conditioning in the building. In order to be a prototype in the development of an industrial system for the export of green architecture in order to generate income for the community or entrepreneurs to bring money into the country to upgrade the industrial economy to be sustainable It is an architectural material that is compatible with the weather in Thailand. It can be used as a guideline for people interested in applying it to their own home building or disseminating through various media to reduce energy costs for a comfortable living. The objective is to study the factors that affect the development of wall paneling in order to reduce the energy burden of the air conditioner in the building in order to further the commercial production. The researcher collected data for the past 6 months not including other thermal energy. Used to calculate the energy consumption index for 2 building groups it was found that the electricity consumption of green buildings were 531100 kilowatt hours. And an average of 5.31 kilowatt hours per square meter While the non-green building has an average of 653360 kilowatt hours. And an average of 6.53 kilowatt hours per square meter As for the results of the data analysis the damage level is mostly at level 1 which is the wall surface and no obvious damage. Especially the 4th and 5th height is 1.55 meters and 1.85 meters from the floor level in the building. Damage level 3 is found at the height level 3 at a height of 1.00 meters from the floor level in the building. Assessment of damage caused to the interior wall of the building that occurred in 3 levels. The results of the data analysis showed that most damage levels were at level 1 namely the wall surface without obvious damage. Especially the 4th and 5th height is 1.55 meters and 1.85 meters from the floor level in the building. Damage level 3 is found at the height level 3 at a height of 1.00 meters and from the results of collecting moisture content in the exterior wall materials And analyzed to find the average for each of the 5 levels of height which are 0.55 meters 0.75 meters 0.95 meters 1.55 meters and 1.85 meters found that the buildings have different moisture content in each wall level (p <0.05). In conclusion this green building index equation can be applied to other buildings to reduce energy consumption and meet the standards of the green building. From the equation the electricity consumption can be predicted using the electricity usage index and systematically designed energy management in buildings. The area with the most damage will find the humidity in the range of 47% -98% the highest damage level 3 at an elevation of 0.80 meters from the floor level in the building

ผนังปลูกพืชจากใบสักเพื่อเป็นฉนวนกันความร้อนให้กับอาคาร
At present global warming is a major problem that needs to be addressed and mitigated. The problem arises because human housing construction is increasing. The surface of the soil which is a source of vegetation was scattered by the building. The impact of the construction resulted in higher overall temperatures. This is caused by the heat accumulated in the building material. Particularly for building materials that have been exposed to direct sunlight this has had an impact on the comfort of the occupants in the building. This research is an experiment to make a wall of plants from a tattoo. The natural plant material was planted to study the solar radiation efficiency of the planting wall of the tattooed leaves installed on the test box. Based on the analysis of the data it can be concluded that the test wall covered with vegetation leaves the temperature lower than that of the other walls. Different test walls make different internal and external temperatures. Sun radiation affects the test wall temperature varying according to the amount of sun radiation received. Observed by changing internal and external wall temperatures at different intervals. Use plants to protect the walls to prevent heat by keeping the walls under the shade of the plant. It also radiates heat through the leaves. Leaves are a thermodynamic variable that is cooled down by the evaporation of leaves. Plants on the wall will absorb the water inside to evaporate. The temperature of the tree is cool. When combined with the airflow through the wall the shade will blow the hot air under the leaves and the water vapor from the dehydration process of the plant. The heat from the tree wall to the environment is better. As a result the internal temperature decreased.
ผลิตภาพแรงงานของงานฉาบปูนผนังภายในอาคาร
The purpose of this research was to study productivity rate in concrete plastering of interior brick wall by studying 2 construction projects in Bangkok. The researcher divided the methods of labor productivity into two categories: (1) direct labor production technique and (2) field rating technique. The direct labor productivity technique of project A is about 1.38 m2/person/hr. and project B is about 1.19 m2/person/hr. by field rating technique project A had 77.75 % of workers in work status project B had 73.75% of workers in work status. The error rate was 4.08 % and 4.31 % respectively at the 95% confidence level. Project A has higher productivity rate than project B because project manager A chooses ready-mixed plaster for plastering. Project B selects cement mix (silica cement) mixed with fine sand cement mixer and water which take longer to prepare than Project A resulted cost of materials increase for 28.21 %.Meanwhile the working time for wall plastering could take longer for 13.77 %. It can be concluded that the selection of material for work is another factor affecting labor productivity
การพัฒนาผนังบ้านดินสำเร็จรูปที่ต้านทานการชะล้างสูงและเป็นฉนวนป้องกันความร้อนที่ดีสำหรับอาคาร อนุรักษ์พลังงานและสิ่งแวดล้อม
The objective of this research is to develop the high corrosion resistance and good thermal insulation precast adobe wall panels mixed with natural latex. The 6 ratios of Portland cement type1: clay: rice husk ash: straw: rice husk:waterproofed liquid: natural latex: tap water were designed including: 1: 3: 0.3:0.02: 0.02: 0.02: 0: 0.4 1: 3: 0.3: 0.02: 0.02: 0.02: 0.05: 0.4 1: 3: 0.3: 0.02: 0.02: 0.02:0.1: 0.4 1: 3: 0.3: 0.02: 0.02: 0.02: 0.15: 0.4 1: 3: 0.3: 0.02: 0.02: 0.02: 0.2: 0.4 and 1:3: 0.3: 0.02: 0.02: 0.02: 0.25: 0.4 by weight. The precast adobe wall panels castedas same as the common concrete and reinforced by the bamboo. From the resultsthe proper ratio of precast adobe wall panel mixed with natural latex was 1: 3: 0.3:0.02: 0.02: 0.02: 0.1: 0.4 ratio. The properties of the proper precast adobe wall panelincluded density 1810.83 kg/m3 water absorption 17.16 % compressive strength 15.13MPa bending strength 3.01 MPa thermal conductivity coefficient 0.234 watt/m.Kelvin. Moreover the proper precast adobe wall panel mixed with natural latex also was verified by TIS.2226-2548 with properties of impact resistance deflection and hardness in medium duty (MD) level. The proper amount of natural latex effected the precast adobe wall panels to improve the mechanical properties including: increase the compressive and tensile strength decrease the density thermal conductivity coefficient and water absorption.
การพัฒนาผนังบ้านดินสำเร็จรูปที่ต้านทานการชะล้างสูงและเป็นฉนวนป้องกันความร้อนที่ดีสำหรับอาคารอนุรักษ์พลังงานและสิ่งแวดล้อม
The objective of this research is to develop the precast adobe wall panel with high corrosion resistance and good thermal insulation. The ratio of Portland cement type1 clay rice husk ash straw rice husk waterproofed liquid and tap water was mixed and casted as same as the common concrete and reinforced by bamboo. From the results the proper prototype ratio of precast adobe wall panel was Portland cement type1: clay: rice husk ash: straw: rice husk: waterproofed liquid: tap water which equal to 1: 3: 0.3: 0.02: 0.02: 0.02: 0.4 by weight. The properties of the precast adobe wall panel prototype included density 1797 kg/m3 water absorption 16.70% bending strength 2.61 MPa compressive strength 21.40 MPa thermal conductivity coefficient 0.314 watt/m.Kelvin. Moreover the precast adobe wall panel prototype also was verified by TIS.2226-2548 with properties of impact resistance deflection and hardness in medium duty (MD) level. These straw and rice husk effected the precast adobe wall panel to decrease the density bending strength thermal conductivity coefficient and increase the compressive strength and water absorption.