จำนวน Repository ( 18 )

การศึกษาโครงสร้างสถาปัตยกรรมพีระมิดลูฟเพื่อการออกแบบเครื่องแต่งกายบิสเนสปาร์ตี้ด้วยเทคนิคพิเศษเชิงสร้างสรรค์
The purpose of this project is to study the costume design form series business party inspired by the Louvre Pyramid. The design of a modern works by expression. Dress dress style business party. Is the Louvre Pyramid feature of the focus is the color of the Louvre Pyramid schemes and can be used to link with the clothes to blend in the design. Costume party dress style business that makes the wearer with elegance and modern Instruments used in this study. A analysis of the Louvre Pyramid Structure by splitting criterion for analysis of the 3 aspects 1. Layout line fell outside the 2. Colorful 3. style arrangement. Glazing by focusing on physical appearance. Image analysis and overall performance to be creative form series business party. The study of pyramid schemes and colorful loop. There is a distinctive form Square based pyramid sides. In the part of the color of the pyramid is clear Who can see through see to shore. The sort of glass and continuity in order. Therefore the study of the present government. In costume design form series business party focused on material selection with a transparent and materials the selection of the acrylic sheet. The acrylic sheet cut triangular and made. In order to be a dress form series business party. With the exotic and interesting. The image of beautiful.
การศึกษาและพัฒนาผลิตภัณฑ์ตกแต่งบ้านแบบร่วมสมัยจากอัตลักษณ์ การเข้างานไม้ในงานสถาปัตยกรรมไทยภาคกลาง
This research The study and development of contemporary product decoration for real wood identity in Thailand architecture. Study materials are made of product for durian shell And determine the appropriate form furnished house has many of the current medium. Products include standard tests to determine the standard of real wood identity in Thailand architecture l in the structure of furniture design. The research The study and development of contemporary product decoration for real wood identity in Thailand architecture.. vetiver from interviews with experts in the design. Conclusions regarding the manufacture and design of a study to determine specialists as appropriate. Researchers have taken a home furnishing is correct. Then residents of the residential-sized survey about home furnishing 200 who works as follows. Front of the house. The average was 4.85 most of the comforts average was 4.55 most security average is 4.75 most of the design value is 4.95 the overall satisfaction is at its greatest. The test standard furniture. The testing of materials furniture product decoration for real wood identity in Thailand architecture Static force acting on the basis of a test ride. The static force exerted on the backrest. In the test criteria. The static pressure test on the arm to the side and the force acting on the wing surface at the head. In the test criteria. The static pressure test on the press arm. In the test criteria. Criteria to test the force exerted on the seat and the backrest against the switch. In the test criteria. Force acting on the basis of the test. In passing the test. The impact tests and shock at the surface of the bracket. In the test criteria. Criteria for testing for the one side then drop free In the test criteria.
แนวทางในการสร้าง ต่อเติม หรือปรับปรุงอาคารสำหรับรองรับนักท่องเที่ยวอย่างยั่งยืนของ ชุมชนไร้แผ่นดิน ตำบลบางชัน อำเภอลุง จังหวัดจันทบุรี
Guidelines for constructing extending or renovating buildings for sustainable tourists of the landless village Bang Chan Subdistrict Khlung DistrictChanthaburi Province This research is to survey and study the architectural patternsand environment of the landless village. And propose guidelines for constructingextending or renovating buildings for tourists that are suitable for their lifestyles and livelihoods. Environment and natural resources within the village As well as creating knowledge and understanding for people in the village Including external entrepreneurs who will invest or construct in the village area in connection with the construction extension or renovation of buildings. For tourism Without causing impacts on ecosystems and natural resources within the area. And still able to maintain the identity and way of life of the local fisherman. By the way of conducting research It starts with collecting data which is divided into 2 steps: document gathering and related research. To build up knowledge of issues related to the research topic. And field data collection To obtain information based on the reality of the area that is current. The data was then analyzed based on the research objectives. Which consists of The physical characteristics of the environment and village the use of space people in the village and the architectural styles and of the various types of buildings within the village. As well as limitations on material selection transportation and construction methods within the area of the landless village. After that the conditions that would affect the architectural style and the ways in which the buildings were built renovated or renovated in this village were established. After that the guidelines for the construction extension or improvement of the buildings for sustainable tourist support of the landless village have been determined. From conducting research it was found that Guidelines for constructing extending or renovating buildings for sustainable tourists of the landless village that have been studied It must be taken into account the traditional housing space system of the village. Especially in the front porch area of each house To continue to look close to the traditional terrace area. In order to maintain the identity and the overall atmosphere of the village. For material selection There should be a selection of materials that can be easily transported by sea. It must also be a material that does not leave contaminants into rivers and peat. And in terms of building construction methods within that village Should choose to use construction methods that do not affect the environment. Both in terms of changing the physical condition of the area. Such as a change in the direction of the flow of water or sediment And the noise that will occur during the construction process that may affect the people in the village or the animals living nearby.
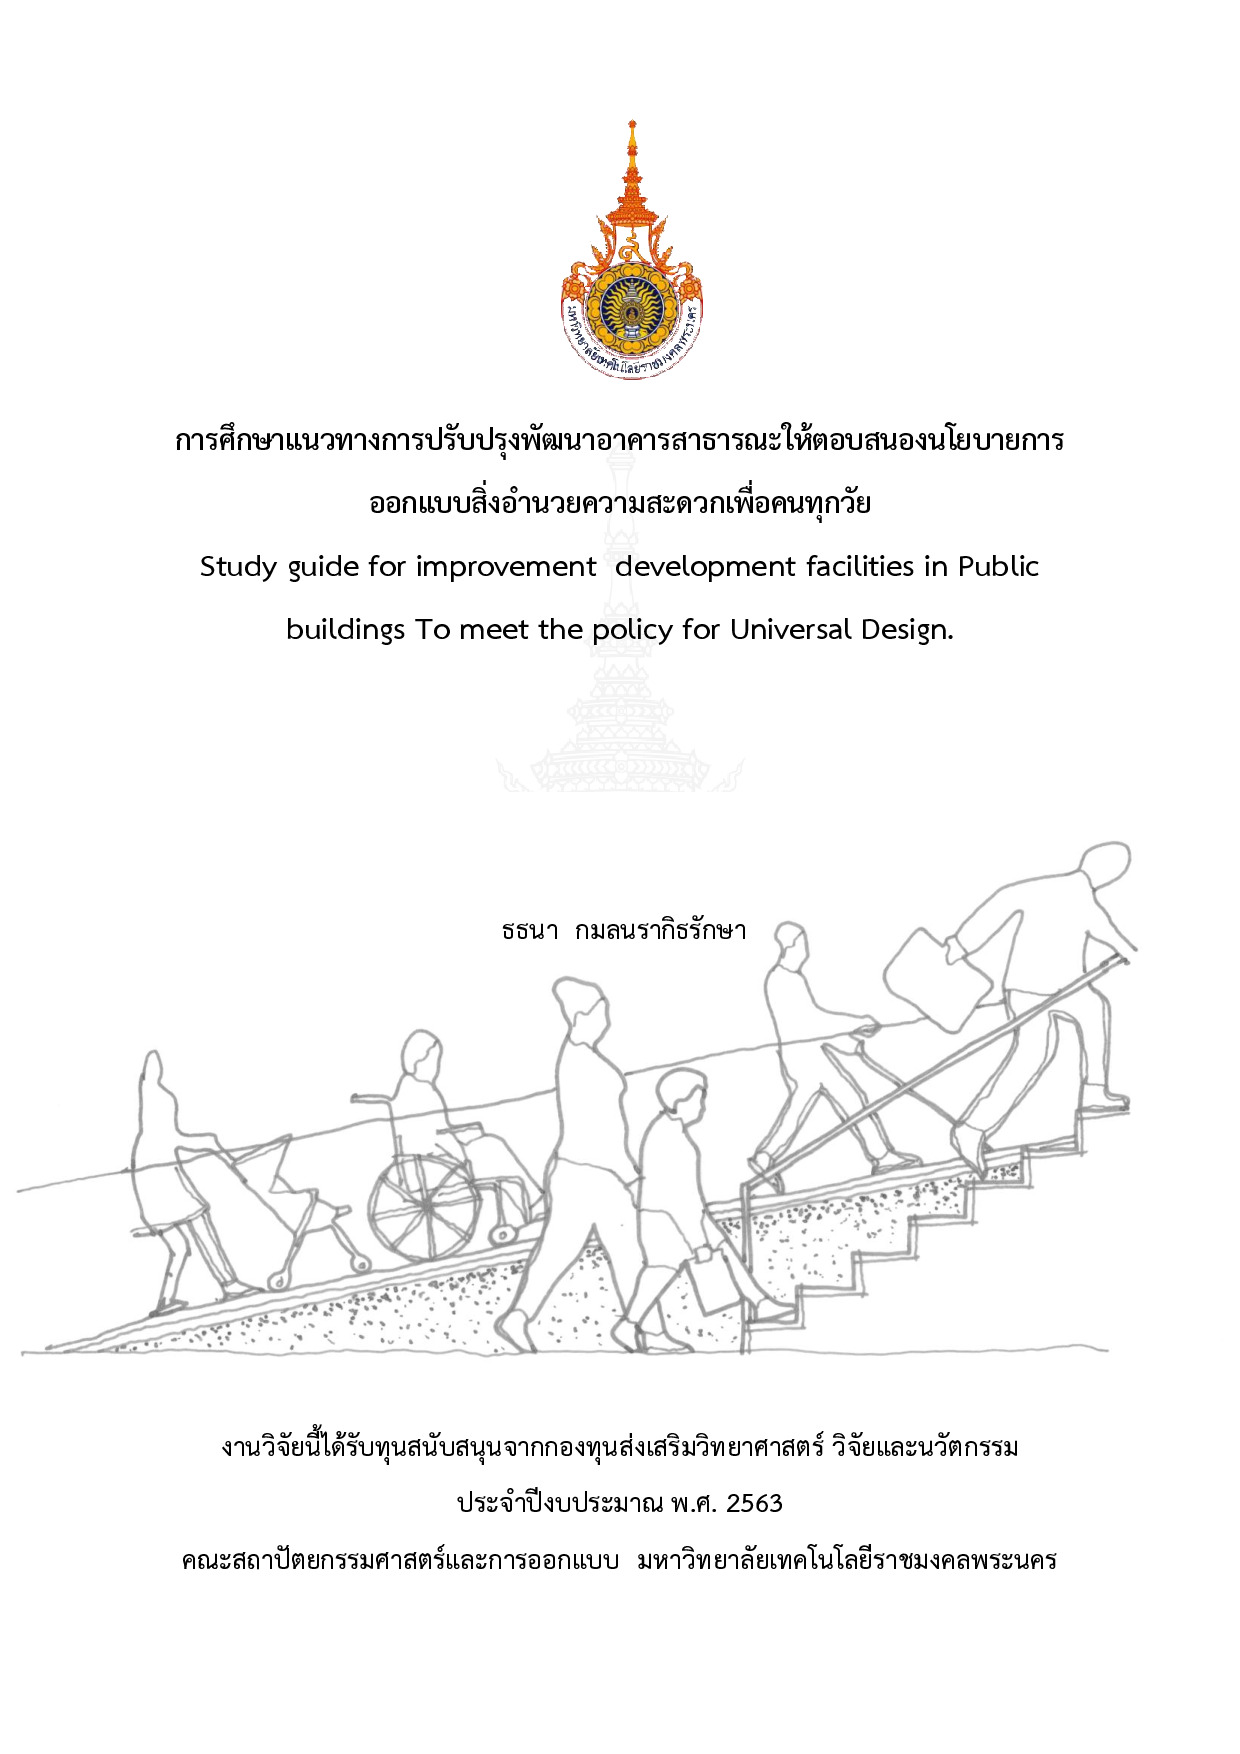
การศึกษาแนวทางการปรับปรุงพัฒนาอาคารสาธารณะให้ตอบสนองนโยบายการออกแบบสิ่งอำนวยความสะดวกเพื่อคนทุกวัย
Study guide for improvement development facilities in Public buildings To meet the policy for Universal Design. With the increasing number of people with disabilities and the elderly when combined with the population of children pregnant women or people with disabilities it was found that in the future these populations will be more inclusive. Driving the environment suitable for the disabled and the elderly It is an issue that is widely campaigned around the world. Office of the Promotion and Development of the Quality of Life of Persons with Disabilities The Ministry of Social Development and Human Security has recognized this importance. This will lead to the creation of an environment friendly to people of all ages all ages. Universal Design. It is a universal idea that the United Nations has tried to spread and promote Based on the original concept for people with disabilities to obtain living facilities in buildings and environments according to the Promotion of Non-Handicapping Physical Environment for Disabled Persons project they have been developed respectively Accessible Design Adaptable Design Barrier. Free Design which is finally accepted by the general public The principle of Universal Design that begins with the equality of the user of different ages and abilities. Can be modified Easy to use manually The interpretation is understandable. It has fault tolerances is light and has a size and space for access and use. Study guide for improvement development facilities in Public buildings To meet the policy for Universal Design. Given the importance and origins of this problem the researchers deem it appropriate to study the theoretical concepts to develop a model for improving the environment and facilities in the former public building. For equality and convenience with the assumption that the improvement model can meet the functional benefits for people of all ages who want to use various services As a guideline for creating a prototype building standard for people of all ages For interested people or agencies to apply to their own buildings.
การออกแบบเครื่องแต่งกายสุภาพบุรุษโดยได้แนวคิดจากโครงร่างโลหะปราสาท
The project was clothing design for gentleman wear under concept of lohaprasada Structure that purposed for studied and designed of gentleman’s wear costumes by Concept design from lohaprasada structure. directed lohaprasada structure and isometric Design to decorated on gentleman to wear costumes. From the education found that tool of this project were a from the method that been Used for this study case is the descriptive analysis tool that analyzed about the architectural Parts of lohaprsada which is analyzed in 2 topics ; the silhouette and the appearance pattern. The main idea is to study the overall physical and bring the result of study to apply and create the meanswear collection. Conclusion of studies a researcher bring lohaprasada structure Design to invent and decorated from original lohaprasada structure by bringing isometric drawing techniques And embroidery technique to designs gentleman clothing which had amount 5 suits of oversize t-shirt with drop crotch pants over-long coat with sleeveless Jacket men jumpsuit oversized short coat with drop with drop crotch pants oversize hooded ruana with pleated pants. There were the style in identical way of all collection that created new style of gentlemans to wear costume design and tendency fashion helps to developed them.