จำนวน Repository ( 44 )
แนวทางในการสร้าง ต่อเติม หรือปรับปรุงอาคารสำหรับรองรับนักท่องเที่ยวอย่างยั่งยืนของ ชุมชนไร้แผ่นดิน ตำบลบางชัน อำเภอลุง จังหวัดจันทบุรี
Guidelines for constructing extending or renovating buildings for sustainable tourists of the landless village Bang Chan Subdistrict Khlung DistrictChanthaburi Province This research is to survey and study the architectural patternsand environment of the landless village. And propose guidelines for constructingextending or renovating buildings for tourists that are suitable for their lifestyles and livelihoods. Environment and natural resources within the village As well as creating knowledge and understanding for people in the village Including external entrepreneurs who will invest or construct in the village area in connection with the construction extension or renovation of buildings. For tourism Without causing impacts on ecosystems and natural resources within the area. And still able to maintain the identity and way of life of the local fisherman. By the way of conducting research It starts with collecting data which is divided into 2 steps: document gathering and related research. To build up knowledge of issues related to the research topic. And field data collection To obtain information based on the reality of the area that is current. The data was then analyzed based on the research objectives. Which consists of The physical characteristics of the environment and village the use of space people in the village and the architectural styles and of the various types of buildings within the village. As well as limitations on material selection transportation and construction methods within the area of the landless village. After that the conditions that would affect the architectural style and the ways in which the buildings were built renovated or renovated in this village were established. After that the guidelines for the construction extension or improvement of the buildings for sustainable tourist support of the landless village have been determined. From conducting research it was found that Guidelines for constructing extending or renovating buildings for sustainable tourists of the landless village that have been studied It must be taken into account the traditional housing space system of the village. Especially in the front porch area of each house To continue to look close to the traditional terrace area. In order to maintain the identity and the overall atmosphere of the village. For material selection There should be a selection of materials that can be easily transported by sea. It must also be a material that does not leave contaminants into rivers and peat. And in terms of building construction methods within that village Should choose to use construction methods that do not affect the environment. Both in terms of changing the physical condition of the area. Such as a change in the direction of the flow of water or sediment And the noise that will occur during the construction process that may affect the people in the village or the animals living nearby.
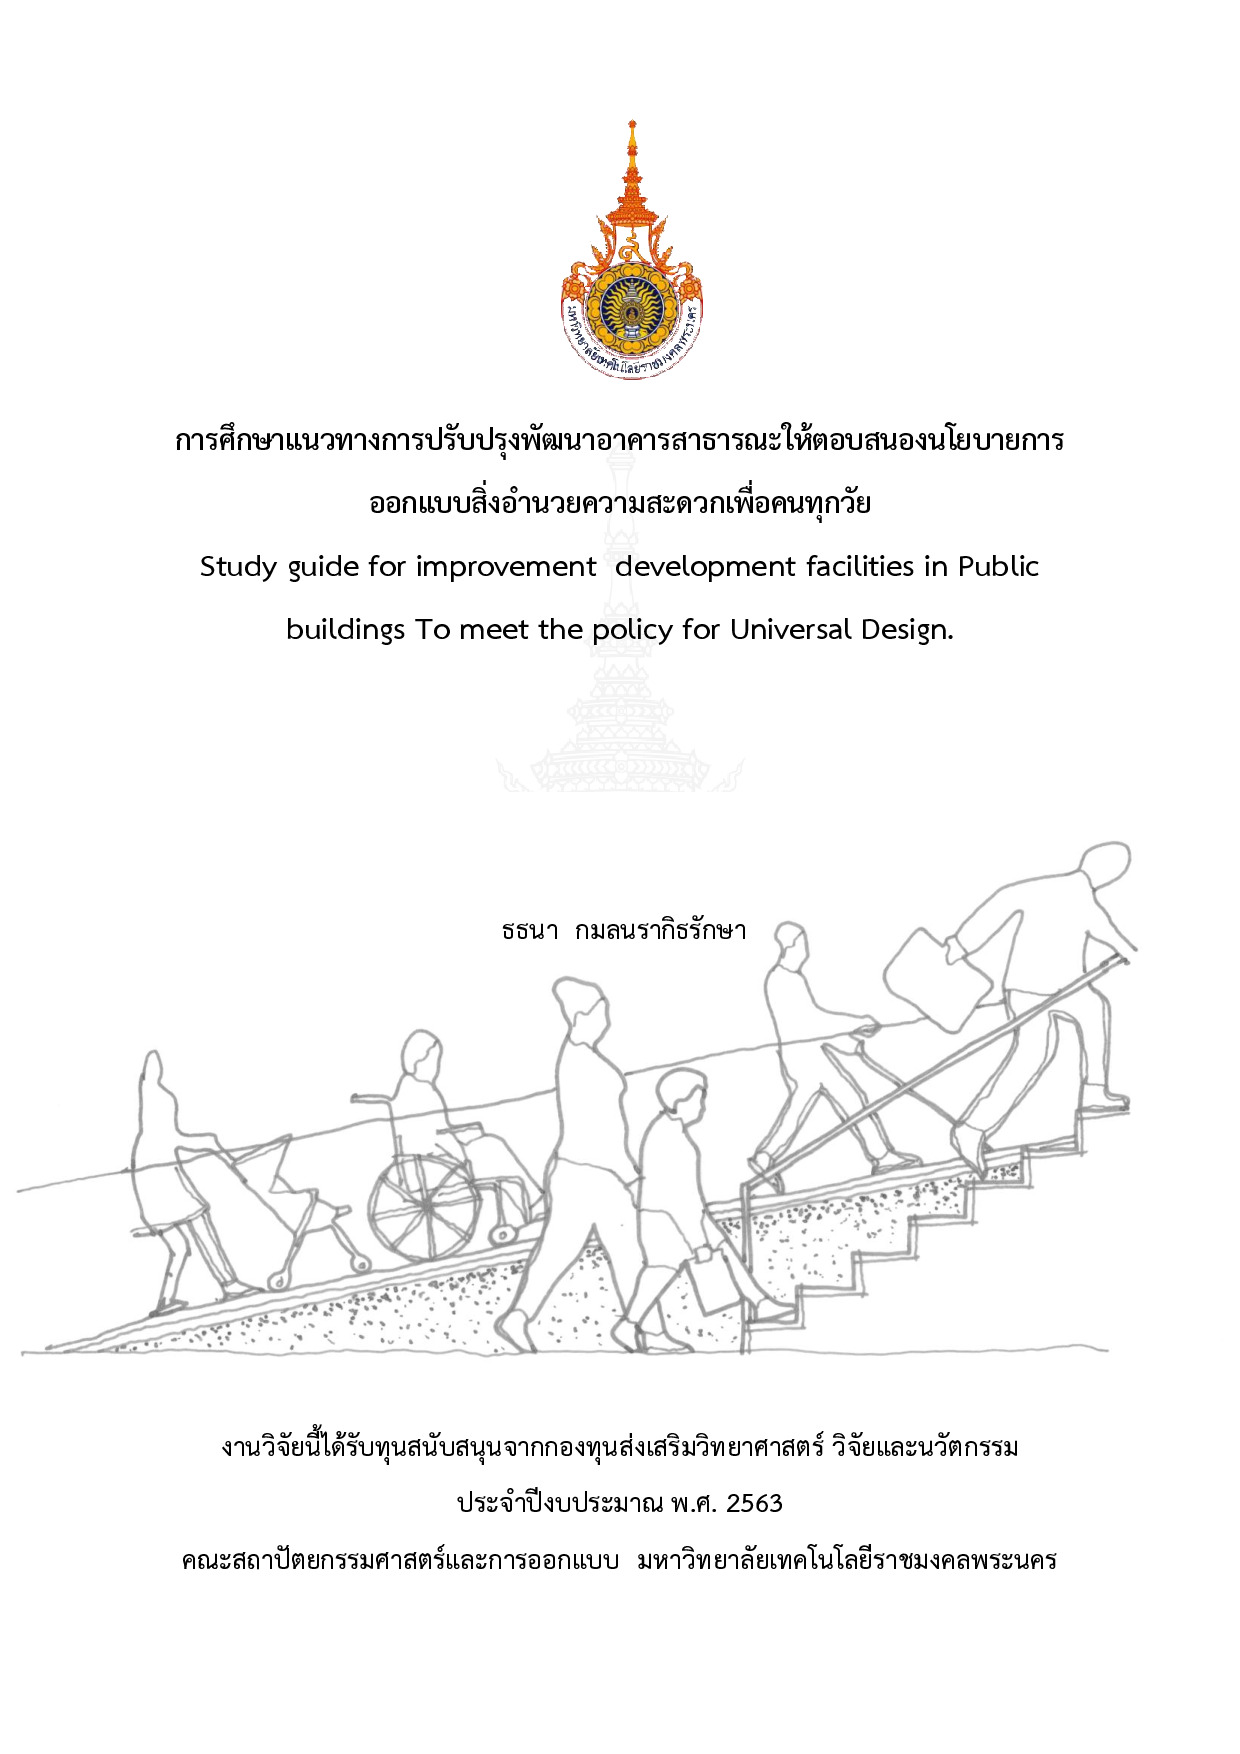
การศึกษาแนวทางการปรับปรุงพัฒนาอาคารสาธารณะให้ตอบสนองนโยบายการออกแบบสิ่งอำนวยความสะดวกเพื่อคนทุกวัย
Study guide for improvement development facilities in Public buildings To meet the policy for Universal Design. With the increasing number of people with disabilities and the elderly when combined with the population of children pregnant women or people with disabilities it was found that in the future these populations will be more inclusive. Driving the environment suitable for the disabled and the elderly It is an issue that is widely campaigned around the world. Office of the Promotion and Development of the Quality of Life of Persons with Disabilities The Ministry of Social Development and Human Security has recognized this importance. This will lead to the creation of an environment friendly to people of all ages all ages. Universal Design. It is a universal idea that the United Nations has tried to spread and promote Based on the original concept for people with disabilities to obtain living facilities in buildings and environments according to the Promotion of Non-Handicapping Physical Environment for Disabled Persons project they have been developed respectively Accessible Design Adaptable Design Barrier. Free Design which is finally accepted by the general public The principle of Universal Design that begins with the equality of the user of different ages and abilities. Can be modified Easy to use manually The interpretation is understandable. It has fault tolerances is light and has a size and space for access and use. Study guide for improvement development facilities in Public buildings To meet the policy for Universal Design. Given the importance and origins of this problem the researchers deem it appropriate to study the theoretical concepts to develop a model for improving the environment and facilities in the former public building. For equality and convenience with the assumption that the improvement model can meet the functional benefits for people of all ages who want to use various services As a guideline for creating a prototype building standard for people of all ages For interested people or agencies to apply to their own buildings.
การพัฒนาตัวแบบถดถอยสำหรับการคำนวณต้นทุนขั้นต้นงานก่อสร้าง อาคารขนาดใหญ่ ในเขตจังหวัดร้อยเอ็ด
The purpose of this research was to study level of the preliminary cost calculate for a large building in Roi Et province and to study the factors that affected on initial cost reduction of large building constructions in Roi Et province. The sample group used in this research were devisers supervisors project managers and construction contractors in Roi Et province. There were 5 projects with a total of 145 people. The instruments used in the research were a 5 level rating estimation questionnaire. Data were analyzed by using frequency percentage mean standard deviation and the hypothesis tested by using Multiple Linear Regression with (Enter Regression). The result of the research shows that An analysis of opinion on principal control of large building constructions in Roi Et province. It was found that the practice level was at the highest level. Which is arranged in order from the highest average to the lowest namely machinery cost material cost contractor cost operating cost and labor costs respectively. and The analysis of Regression Model Development for Preliminary Calculate Cost of construction works had resulted in lowering the initial cost of large building constructions in Roi Et Province of 5 factors included structural design architectural design interior design system design and exterior design. Resulting in reducing the initial cost of large building constructions in Roi Et province with statistical significance at the level of .01 level.
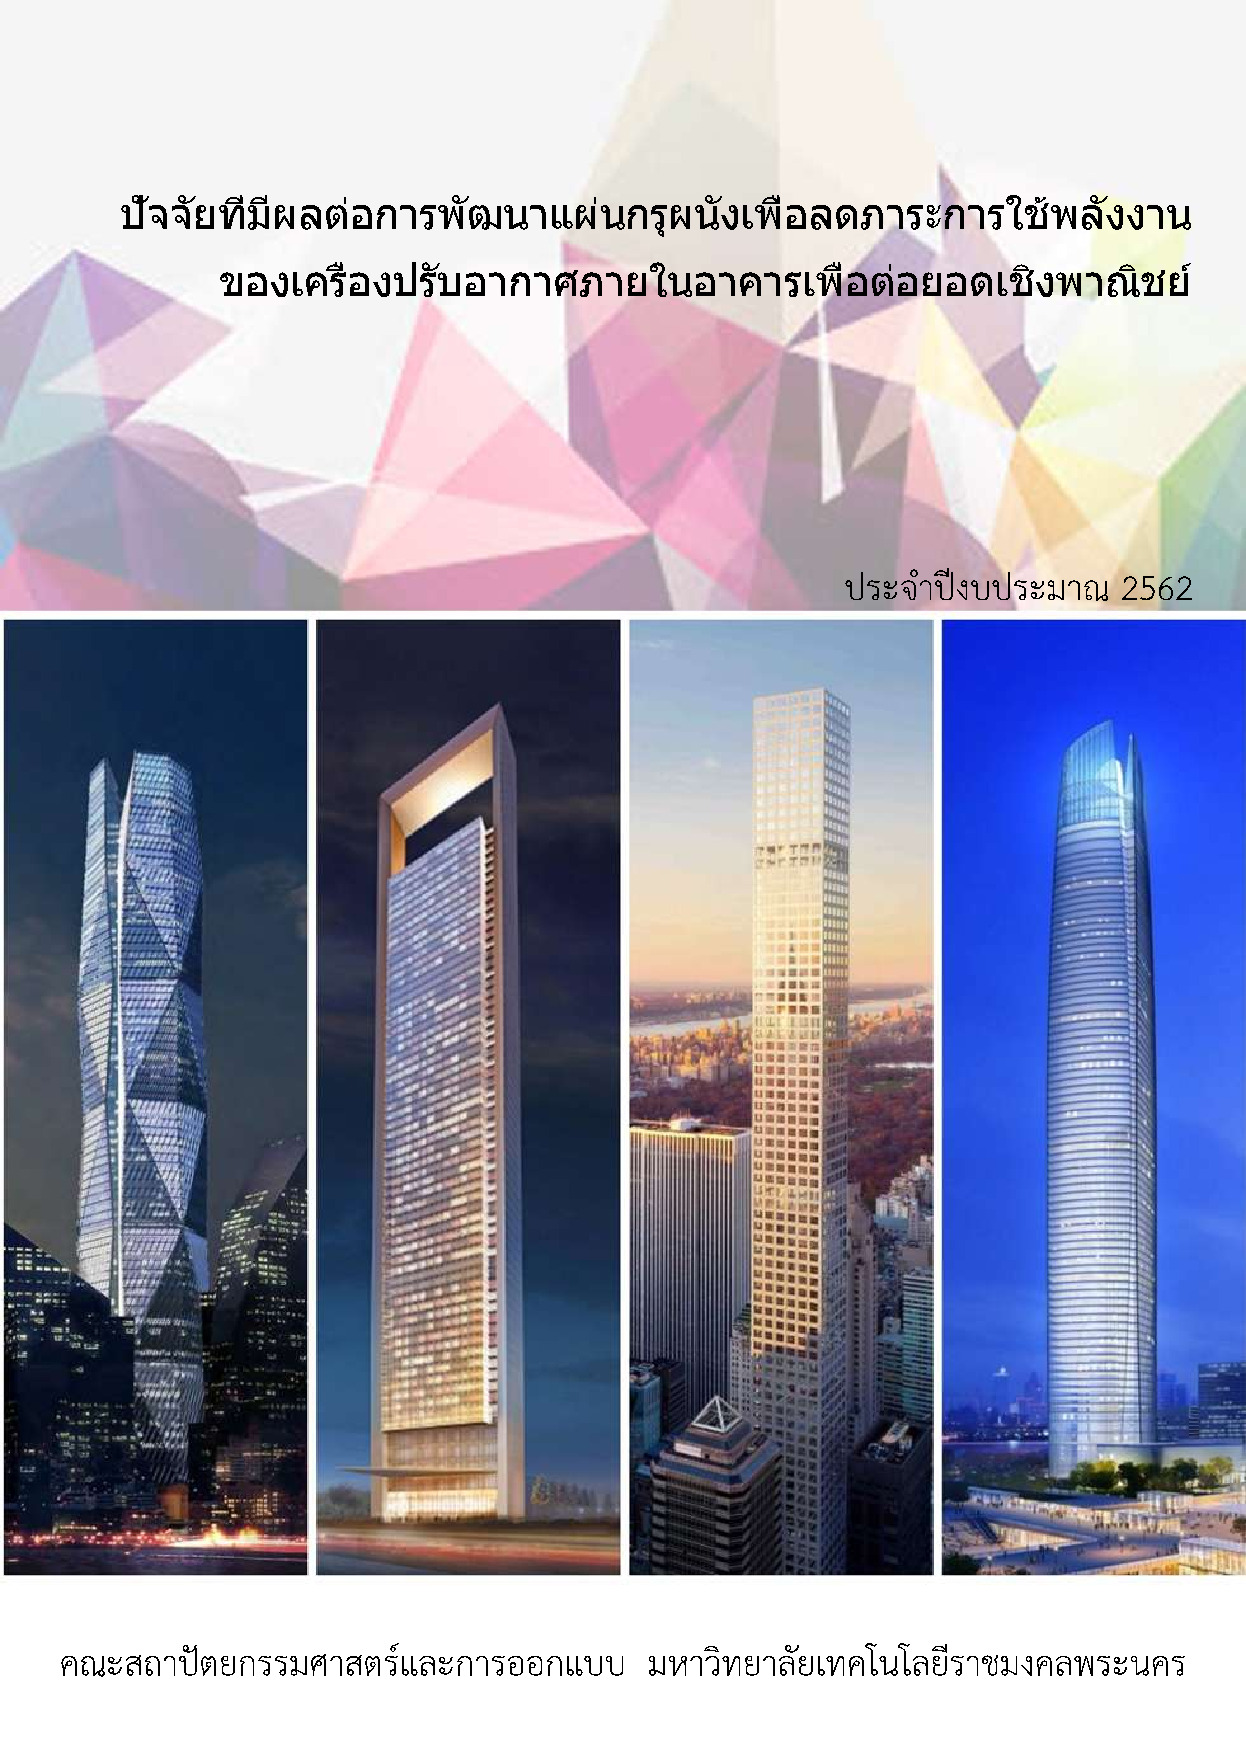
ปัจจัยที่มีผลต่อการพัฒนาแผ่นกรุผนังเพื่อลดภาระการใช้พลังงานของเครื่องปรับอากาศภายในอาคารเพื่อต่อยอดเชิงพาณิชย์
This research approach to study the development of interior wall for reduce energy consumption by air conditioning in the building. In order to be a prototype in the development of an industrial system for the export of green architecture in order to generate income for the community or entrepreneurs to bring money into the country to upgrade the industrial economy to be sustainable It is an architectural material that is compatible with the weather in Thailand. It can be used as a guideline for people interested in applying it to their own home building or disseminating through various media to reduce energy costs for a comfortable living. The objective is to study the factors that affect the development of wall paneling in order to reduce the energy burden of the air conditioner in the building in order to further the commercial production. The researcher collected data for the past 6 months not including other thermal energy. Used to calculate the energy consumption index for 2 building groups it was found that the electricity consumption of green buildings were 531100 kilowatt hours. And an average of 5.31 kilowatt hours per square meter While the non-green building has an average of 653360 kilowatt hours. And an average of 6.53 kilowatt hours per square meter As for the results of the data analysis the damage level is mostly at level 1 which is the wall surface and no obvious damage. Especially the 4th and 5th height is 1.55 meters and 1.85 meters from the floor level in the building. Damage level 3 is found at the height level 3 at a height of 1.00 meters from the floor level in the building. Assessment of damage caused to the interior wall of the building that occurred in 3 levels. The results of the data analysis showed that most damage levels were at level 1 namely the wall surface without obvious damage. Especially the 4th and 5th height is 1.55 meters and 1.85 meters from the floor level in the building. Damage level 3 is found at the height level 3 at a height of 1.00 meters and from the results of collecting moisture content in the exterior wall materials And analyzed to find the average for each of the 5 levels of height which are 0.55 meters 0.75 meters 0.95 meters 1.55 meters and 1.85 meters found that the buildings have different moisture content in each wall level (p <0.05). In conclusion this green building index equation can be applied to other buildings to reduce energy consumption and meet the standards of the green building. From the equation the electricity consumption can be predicted using the electricity usage index and systematically designed energy management in buildings. The area with the most damage will find the humidity in the range of 47% -98% the highest damage level 3 at an elevation of 0.80 meters from the floor level in the building

กระบวนการจัดการที่มีอิทธิพลต่อความมีประสิทธิผลขององค์การสำหรับธุรกิจก่อสร้างอาคารที่พักอาศัย ในเขตกรุงเทพมหานคร
This study was aimed to investigate the management process (POSDCoRB) that influenced the effectiveness of the organization consisting of work satisfaction and work quality accomplished at the scheduled time as well as the adaptability of the residential construction business in Bangkok Metropolitan. SMEs companies were selected according to registered capital from 1 million to 5 million baht only the companies with the profitability and unexceed total revenue of 30 million baht in 2016. 160 samples were used to respond to the questionnaire. Descriptive statistics Pearsons Product Moment Correlation Inferential statistics analysis stepwise multiple regression analysis were applied in the data analysis. It was found as follows. 1) The level of the management process of the residential construction business in Bangkok was high as well as planning and budgeting. However the process of people allocation organization direction coordination and reporting were relatively moderate. 2) Respondents in the residential construction business highly agreed upon the effectiveness of the organization work quality scheduled time achievement while the effectiveness of the organization in terms of satisfaction the organization adaptability were moderate. 3) The management processes had the highest correspondence with the effectiveness of the organization in terms of the coordination and adaptability of the organization followed by the budget which was related to the quality of the work. Finally 4) the management process concerning the coordination budget and organization management influenced the organization effectiveness of the residential construction business in Bangkok at the statistical significance of 0.01.