จำนวน Repository ( 3 )
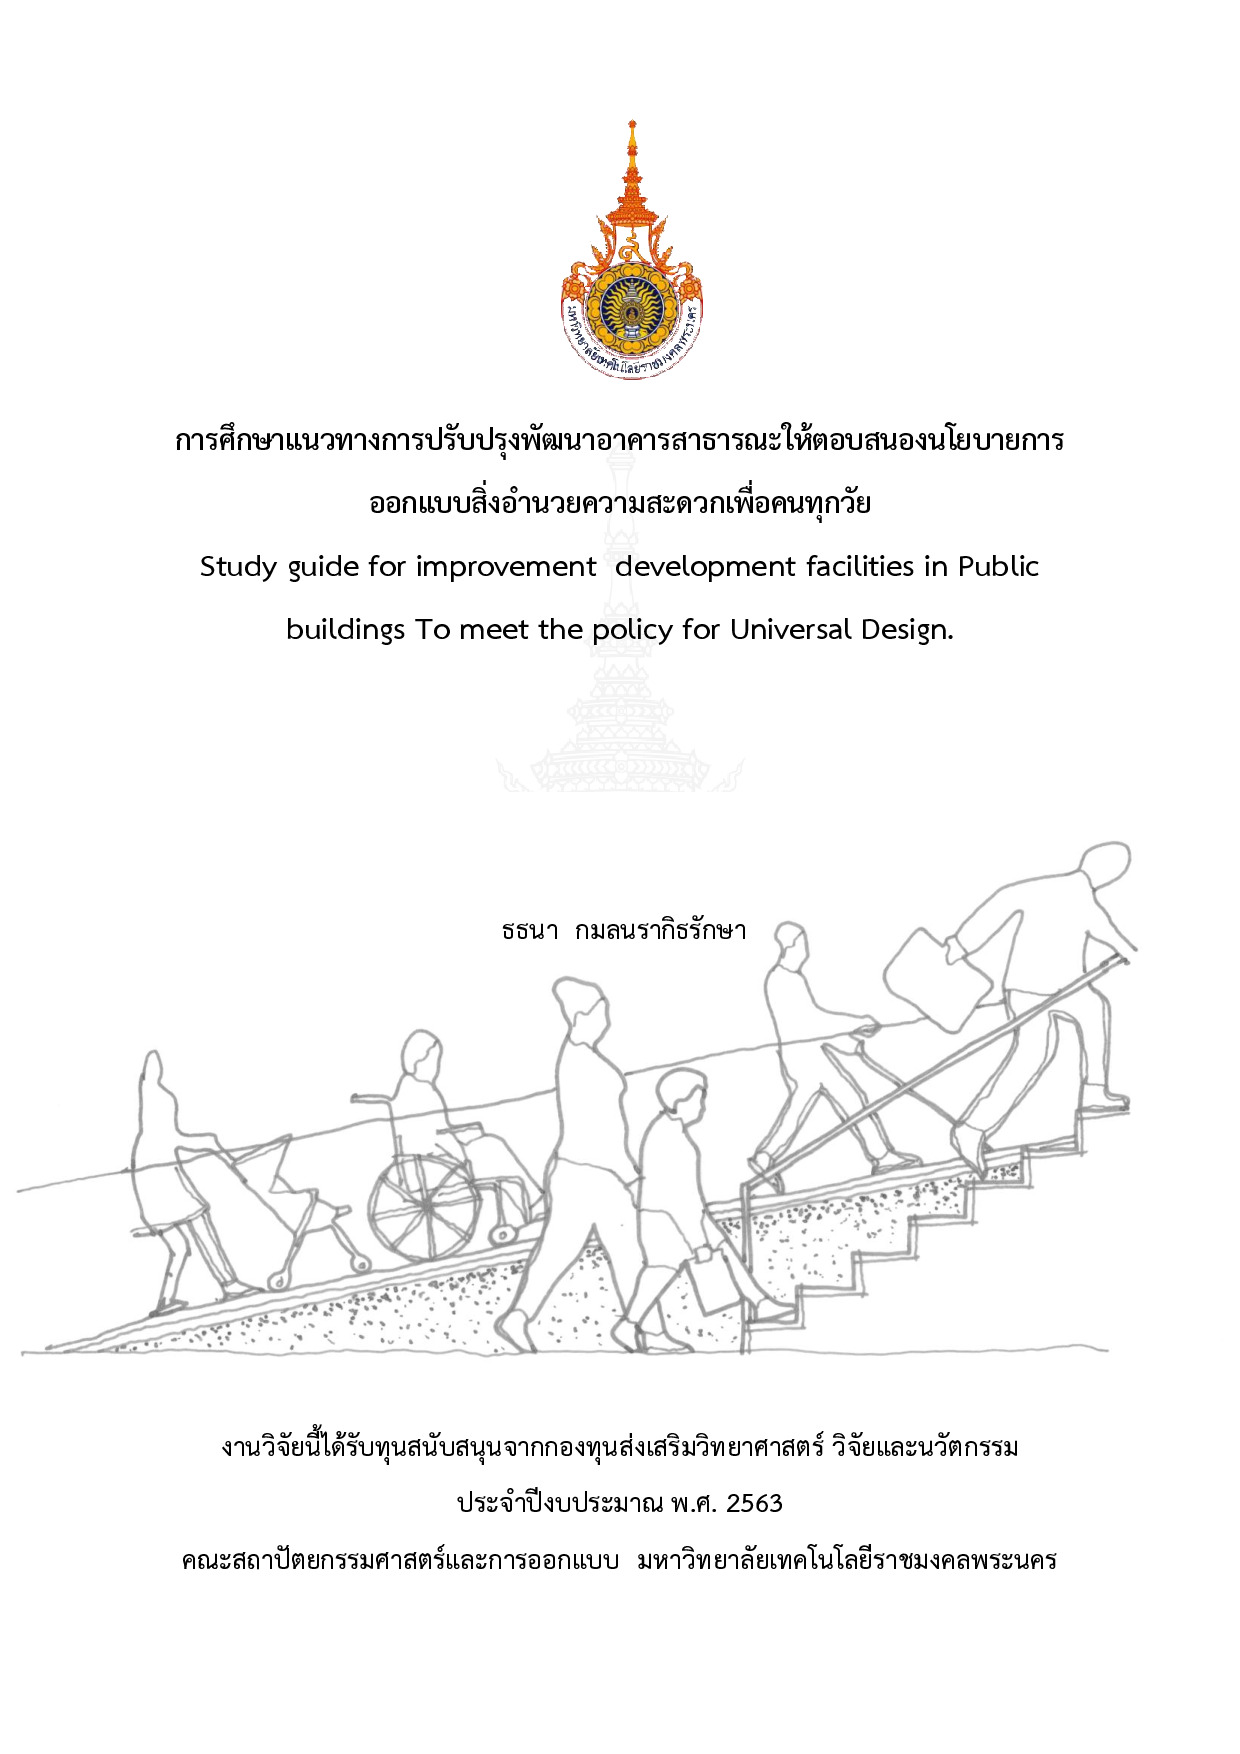
การศึกษาแนวทางการปรับปรุงพัฒนาอาคารสาธารณะให้ตอบสนองนโยบายการออกแบบสิ่งอำนวยความสะดวกเพื่อคนทุกวัย
Study guide for improvement development facilities in Public buildings To meet the policy for Universal Design. With the increasing number of people with disabilities and the elderly when combined with the population of children pregnant women or people with disabilities it was found that in the future these populations will be more inclusive. Driving the environment suitable for the disabled and the elderly It is an issue that is widely campaigned around the world. Office of the Promotion and Development of the Quality of Life of Persons with Disabilities The Ministry of Social Development and Human Security has recognized this importance. This will lead to the creation of an environment friendly to people of all ages all ages. Universal Design. It is a universal idea that the United Nations has tried to spread and promote Based on the original concept for people with disabilities to obtain living facilities in buildings and environments according to the Promotion of Non-Handicapping Physical Environment for Disabled Persons project they have been developed respectively Accessible Design Adaptable Design Barrier. Free Design which is finally accepted by the general public The principle of Universal Design that begins with the equality of the user of different ages and abilities. Can be modified Easy to use manually The interpretation is understandable. It has fault tolerances is light and has a size and space for access and use. Study guide for improvement development facilities in Public buildings To meet the policy for Universal Design. Given the importance and origins of this problem the researchers deem it appropriate to study the theoretical concepts to develop a model for improving the environment and facilities in the former public building. For equality and convenience with the assumption that the improvement model can meet the functional benefits for people of all ages who want to use various services As a guideline for creating a prototype building standard for people of all ages For interested people or agencies to apply to their own buildings.
แนวทางในการออกแบบพื้นที่สาธารณะและพื้นที่สำหรับการสัญจร ทางบกภายในชุมชนไร้แผ่นดิน ตำบลบางชัน อำเภอลุง จังหวัดจันทบุรี
Guidelines for designing public spaces and land traffic areas in the landless village Bang Chan Subdistrict Khlung District Chanthaburi Province This research is to propose guidelines for the design and construction of public spaces for various activities and areas for use in land traffic in the landless village. To create a village identity in both the physical environment and the way of life of the people in the village. This can be a selling point for sustainable tourism and also to improve the quality of life of the people in the village providing space for recreation and joint activities within the village. This will encourage strength within the village and lead to a livable village. By the way of conducting research It starts with collecting data which is divided into 2 steps: document gathering and related research. To build a body of knowledge on issues related to the research topic. And field data collection To obtain information based on the reality of the area that is current. The data was then analyzed based on the research objectives. Which consists of Physical characteristics of the environment and village characteristics and forms of existing public spaces within the village. And the nature of the use of public spaces of the people in the village After that conditions and factors influencing the design of public spaces and land traffic areas within the village were determined. And to establish guidelines for the design of public spaces and areas for land traffic within this landless village according to the above conditions and factors. To be consistent with the physical characteristics of the area and the public space behavior of the people in the village. From conducting research it was found that Guidelines for designing public and land traffic areas in the researched landless village It can be summarized as two main points to consider the first being the public space within the village There is only one place in the landless village that has been conducted this research which is a shrine at the entrance of the village. It consists of the area of the shrine building. Public restrooms for visitors And a multi-purpose outdoor patio area Which if there will be additional public space construction in the village It should be in a close position and can be connected primarily to the original shrine area. This will lead to better support of social activities within the village than by distributing the area to other parts of the village. This may cause public areas to be inactive as they should and may result in them becoming wasteful areas in the future. Coupled with the immediate vicinity of the shrine in front of the village entrance There is a wooden bridge across the brackish water canal. Which was used as a walkway to and from each other between houses on both sides of the canal And is also considered a destination that is beautiful and unique in the village. This is another factor that will help promote the appropriate public spaces located in this area in terms of the quality of the public spaces. And in terms of accession and usability. For the second issue of guidelines for designing public spaces and land traffic areas within the landless village the study should be taken It is a matter of land thoroughfare that is used as a main pedestrian route to connect the front of each house within the village. May be constructed from precast concrete slabs bamboo other types of timber that can be easily procured locally. Or made from other materials not mentioned here But it must be materials that will not affect the environment in the area both during the process of material transportation to the area construction process use process after construction is completed. Until the process of maintenance reuse or disposal after the end of their service life.
แนวทางในการสร้าง ต่อเติม หรือปรับปรุงอาคารสำหรับรองรับนักท่องเที่ยวอย่างยั่งยืนของ ชุมชนไร้แผ่นดิน ตำบลบางชัน อำเภอลุง จังหวัดจันทบุรี
Guidelines for constructing extending or renovating buildings for sustainable tourists of the landless village Bang Chan Subdistrict Khlung DistrictChanthaburi Province This research is to survey and study the architectural patternsand environment of the landless village. And propose guidelines for constructingextending or renovating buildings for tourists that are suitable for their lifestyles and livelihoods. Environment and natural resources within the village As well as creating knowledge and understanding for people in the village Including external entrepreneurs who will invest or construct in the village area in connection with the construction extension or renovation of buildings. For tourism Without causing impacts on ecosystems and natural resources within the area. And still able to maintain the identity and way of life of the local fisherman. By the way of conducting research It starts with collecting data which is divided into 2 steps: document gathering and related research. To build up knowledge of issues related to the research topic. And field data collection To obtain information based on the reality of the area that is current. The data was then analyzed based on the research objectives. Which consists of The physical characteristics of the environment and village the use of space people in the village and the architectural styles and of the various types of buildings within the village. As well as limitations on material selection transportation and construction methods within the area of the landless village. After that the conditions that would affect the architectural style and the ways in which the buildings were built renovated or renovated in this village were established. After that the guidelines for the construction extension or improvement of the buildings for sustainable tourist support of the landless village have been determined. From conducting research it was found that Guidelines for constructing extending or renovating buildings for sustainable tourists of the landless village that have been studied It must be taken into account the traditional housing space system of the village. Especially in the front porch area of each house To continue to look close to the traditional terrace area. In order to maintain the identity and the overall atmosphere of the village. For material selection There should be a selection of materials that can be easily transported by sea. It must also be a material that does not leave contaminants into rivers and peat. And in terms of building construction methods within that village Should choose to use construction methods that do not affect the environment. Both in terms of changing the physical condition of the area. Such as a change in the direction of the flow of water or sediment And the noise that will occur during the construction process that may affect the people in the village or the animals living nearby.