จำนวน Repository ( 12 )
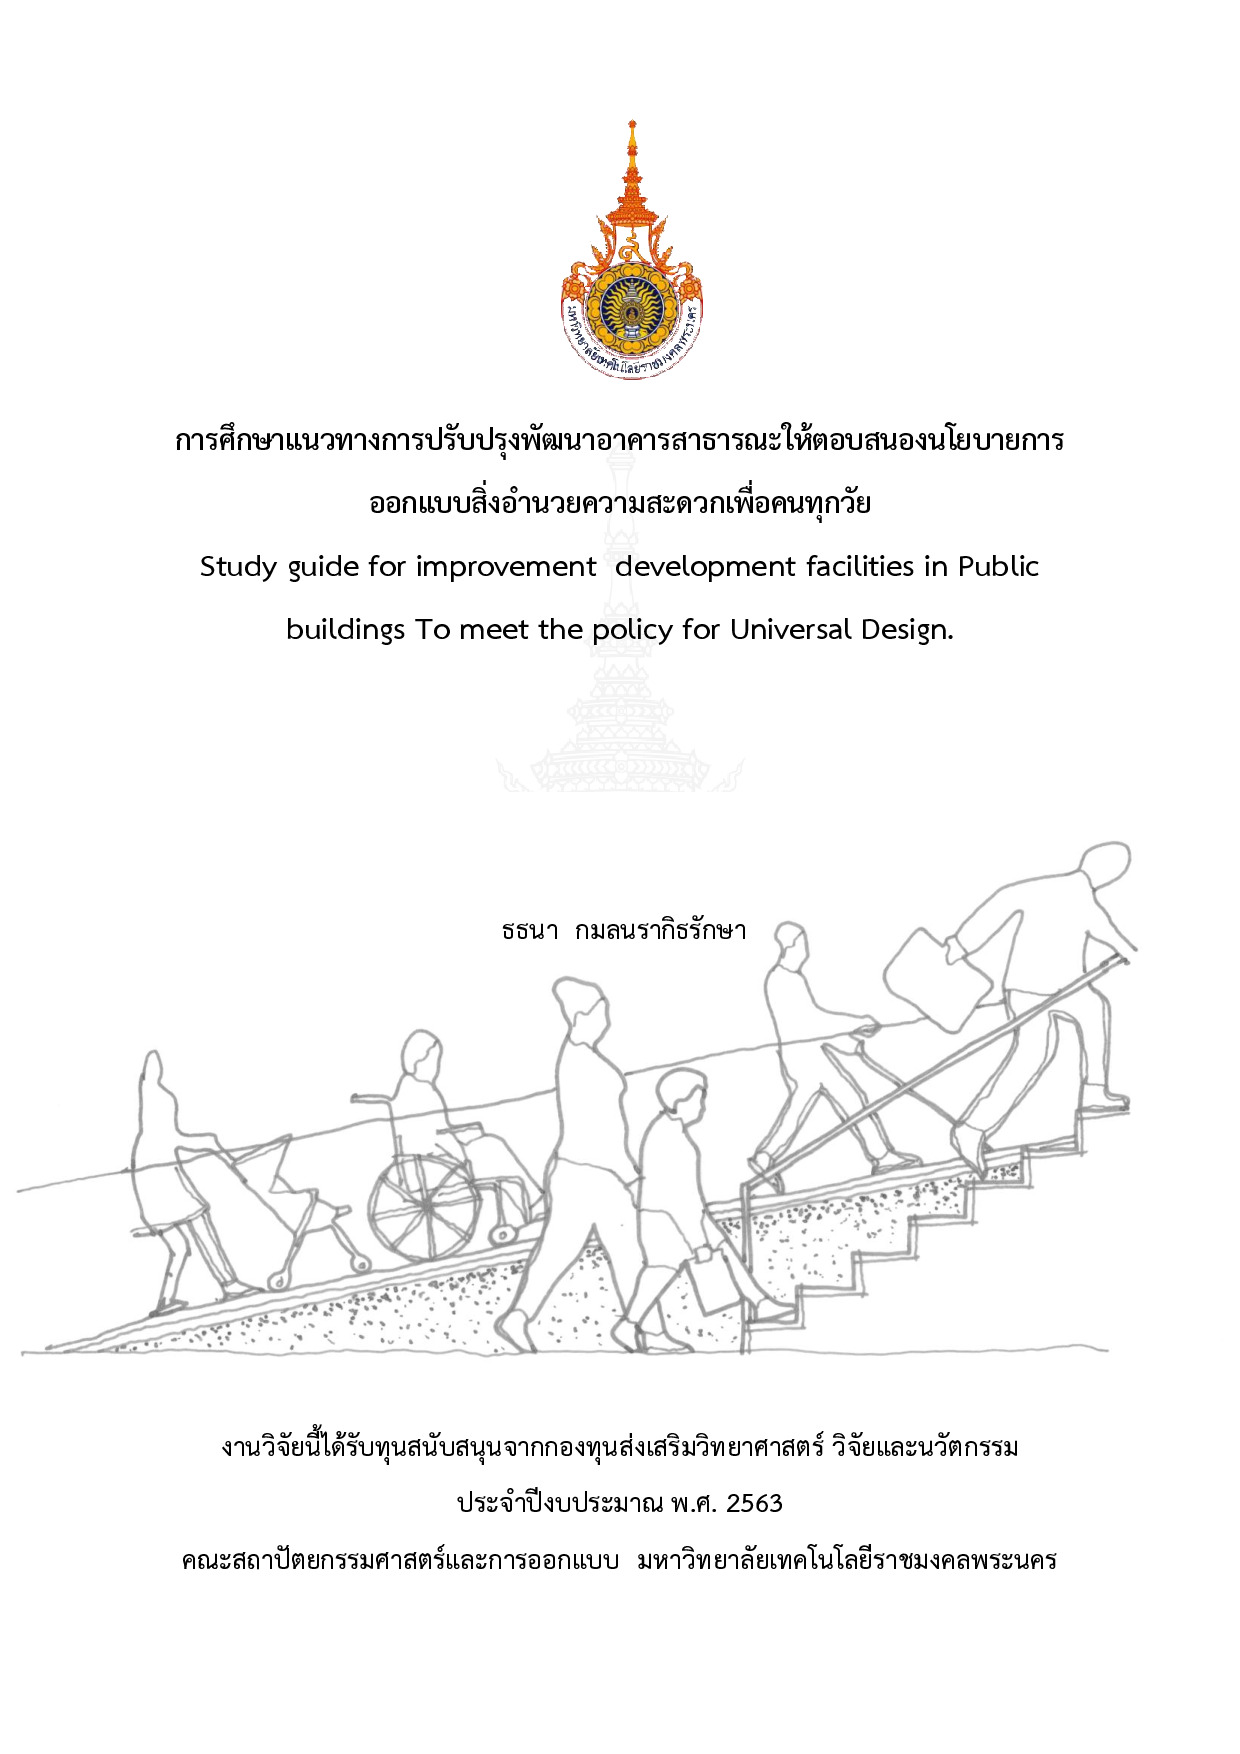
การศึกษาแนวทางการปรับปรุงพัฒนาอาคารสาธารณะให้ตอบสนองนโยบายการออกแบบสิ่งอำนวยความสะดวกเพื่อคนทุกวัย
Study guide for improvement development facilities in Public buildings To meet the policy for Universal Design. With the increasing number of people with disabilities and the elderly when combined with the population of children pregnant women or people with disabilities it was found that in the future these populations will be more inclusive. Driving the environment suitable for the disabled and the elderly It is an issue that is widely campaigned around the world. Office of the Promotion and Development of the Quality of Life of Persons with Disabilities The Ministry of Social Development and Human Security has recognized this importance. This will lead to the creation of an environment friendly to people of all ages all ages. Universal Design. It is a universal idea that the United Nations has tried to spread and promote Based on the original concept for people with disabilities to obtain living facilities in buildings and environments according to the Promotion of Non-Handicapping Physical Environment for Disabled Persons project they have been developed respectively Accessible Design Adaptable Design Barrier. Free Design which is finally accepted by the general public The principle of Universal Design that begins with the equality of the user of different ages and abilities. Can be modified Easy to use manually The interpretation is understandable. It has fault tolerances is light and has a size and space for access and use. Study guide for improvement development facilities in Public buildings To meet the policy for Universal Design. Given the importance and origins of this problem the researchers deem it appropriate to study the theoretical concepts to develop a model for improving the environment and facilities in the former public building. For equality and convenience with the assumption that the improvement model can meet the functional benefits for people of all ages who want to use various services As a guideline for creating a prototype building standard for people of all ages For interested people or agencies to apply to their own buildings.

ผนังปลูกพืชจากใบสักเพื่อเป็นฉนวนกันความร้อนให้กับอาคาร
At present global warming is a major problem that needs to be addressed and mitigated. The problem arises because human housing construction is increasing. The surface of the soil which is a source of vegetation was scattered by the building. The impact of the construction resulted in higher overall temperatures. This is caused by the heat accumulated in the building material. Particularly for building materials that have been exposed to direct sunlight this has had an impact on the comfort of the occupants in the building. This research is an experiment to make a wall of plants from a tattoo. The natural plant material was planted to study the solar radiation efficiency of the planting wall of the tattooed leaves installed on the test box. Based on the analysis of the data it can be concluded that the test wall covered with vegetation leaves the temperature lower than that of the other walls. Different test walls make different internal and external temperatures. Sun radiation affects the test wall temperature varying according to the amount of sun radiation received. Observed by changing internal and external wall temperatures at different intervals. Use plants to protect the walls to prevent heat by keeping the walls under the shade of the plant. It also radiates heat through the leaves. Leaves are a thermodynamic variable that is cooled down by the evaporation of leaves. Plants on the wall will absorb the water inside to evaporate. The temperature of the tree is cool. When combined with the airflow through the wall the shade will blow the hot air under the leaves and the water vapor from the dehydration process of the plant. The heat from the tree wall to the environment is better. As a result the internal temperature decreased.
แผนฉนวนกันความร้อนจากใบสักเพื่อลดความร้อนให้กับอาคาร
This research aims to investigate and test the feasibility of the production of natural teak sheets and study the appropriate production methods. Study physical properties and mechanical properties to compare with industry standard insulation sheet. The ratio of tattoo and hyacinth. 5% 7% 9% of the material were dried at 400 600 800 kg / m3. The results showed that the modulus rupture. Elastic modulus And thickness swelling. It varies with the amount of glue. The nature of the tattoo causes absorption in the material if the density increases the water absorption will decrease. Compared to standard insulation products. The amount of adhesive is 7% of the weight of the material when dry. The density of 800 kg / m 2 is 25 kg / cm2. 140 degree Celsius ruptured modulus and elastic modulus But the thickness of the swelling has not met the criteria. In the next production should be mixed waterproofing in the work.
การใช้เศษหน้าดินขาวเพื่อเพิ่มประสิทธิภาพการป้องกันความร้อนภายในอาคารของอิฐก่อสร้างสามัญ
This research aims to produce scrap page kaolin of brick construction. The kaolin clay ratio of 100: 0 80:20 60:40 50:50 40:60 20:80 and 0: 100 by volume Add mixed with rice husk and rice 15 percent by weight A total of seven ratios. According to standard tests or TIS. 77-2545 ordinary story brick building. The moisture content and water absorption is increasing. While density Thermal conductivity resistance flexural and compressive strength tends to decrease. The best ratio of 80:20 by volume with compressive strength 43.16 kg / cm 2 and 24.93 percent water absorption. Criteria standard of TIS. 77-2545 requiring compressive strength not less than 35 kg / cm2 and water absorption must not be higher than 25 percent. Can be used in the manufacture of brick construction including building decorative wall can be developed into products. Because skin color and beautiful
การวิเคราะห์ประสิทธิภาพการใช้อาคารเรียน คณะเทคโนโลยีคหกรรมศาสตร์
โครงการวิจัย เรื่อง การวิเคราะห์ประสิทธิภาพการใช้อาคารเรียน คณะเทคโนโลยีคหกรรมศาสตร์ มีวัตถุประสงค์เพื่อศึกษาและวิเคราะห์การใช้พื้นที่อาคารเรียน โดยเฉพาะห้องเรียน ทฤษฎีและห้องปฏิบัติการ คณะเทคโนโลยีคหกรรมศาสตร์ เพื่อใช้เป็นข้อมูลในการวางแผนการใช้ ห้องเรียน ให้เกิดประโยชน์สูงสุด รวมทั้งแก้ปัญหาห้องเรียนไม่เพียงพอต่อการใช้งาน โดยศึกษาข้อมูล การใช้ประโยชน์ห้องเรียนทฤษฎีและห้องปฏิบัติการ ในอาคารเรียน 3 หลัง คณะเทคโนโลยีคหกรรมศาสตร์ และพื้นที่ขอความอนุเคราะห์อาคารคณะครุศาสตร์อุตสาหกรรม วิเคราะห์ผลเปรียบเทียบตามเกณฑ์ มาตรฐานประสิทธิภาพการใช้ห้องเรียน ตามประกาศกระทรวงศึกษาธิการ เรื่องแนวทางการเพิ่ม ประสิทธิภาพการใช้ประโยชน์อาคารของสถาบันอุดมศึกษา 3 ด้าน จากการวิเคราะห์ข้อมูลการใช้ประโยชน์ พบว่า 1. ด้านการใช้ประโยชน์ตามความจุของห้องเรียน พบว่า การใช้ห้องเรียนทฤษฎีและ ห้องปฏิบัติการ คณะเทคโนโลยีคหกรรมศาสตร์ ยังไม่เป็นตามเกณฑ์มาตรฐานประสิทธิภาพการใช้ ห้องเรียน (ห้องเรียนทฤษฎี 17 ห้อง ห้องปฏิบัติการ 28 ห้อง) 2. ด้านการใช้ประโยชน์ตามเวลา พบว่า การใช้ห้องเรียนทฤษฎี อาคารเรือนปัญญา มี อัตราการใช้ประโยชน์ตามเวลา (ร้อยละ 82.34) และการใช้ห้องปฏิบัติการในอาคารทั้ง 3 หลัง สอดคล้องตามตามเกณฑ์มาตรฐานประสิทธิภาพการใช้ห้องเรียน คือ อาคารเรือนปัญญา (ร้อยละ 100.29) อาคาร 5 (ร้อยละ 86.76) และ อาคาร 5 (ร้อยละ 82.21) 3. ด้านประสิทธิภาพการใช้ห้องเรียน พบว่า การใช้ห้องเรียนทฤษฎี เฉพาะอาคารเรือน ปัญญา (ร้อยละ 67.75) และห้องปฏิบัติการ ในอาคาร 5 (ร้อยละ 60.79) มีอัตราการใช้ห้องตาม เกณฑ์มาตรฐานประสิทธิภาพการใช้ห้องเรียน ผลการศึกษาครั้งนี้ พบว่าการใช้ประโยชน์ห้องเรียนของคณะเทคโนโลยีคหกรรมศาสตร์ ยังไม่เป็นไปตามเกณฑ์ด้านความจุของห้องเรียนในทุกอาคาร แสดงถึงความไม่สัมพันธ์กันของจำนวน ความจุของห้องเรียนและจำนวนนักศึกษาที่จัดตารางเรียนตารางสอนจริง นอกจากนั้นในด้านการใช้ ประโยชน์ตามเวลา ห้องเรียนทฤษฎี ในอาคาร 5 และอาคารคณะครุศาสตร์อุตสาหกรรม ยังไม่เป็นไป ตามเกณฑ์การใช้ประโยชน์ตามเวลา เนื่องจากปัญหาความพร้อมและทันสมัยของสื่อเทคโนโลยีเพื่อการศึกษา